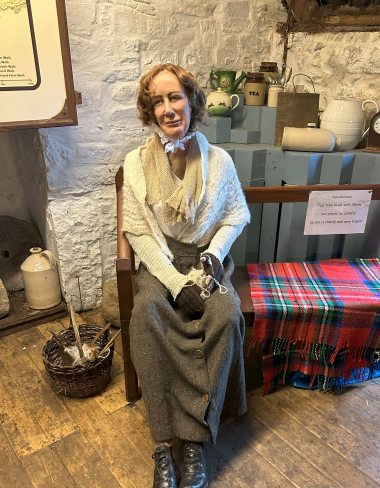
We’re sorry – Sheila’s Cottage is currently closed due to safety concerns while efforts continue to secure funding for its restoration
About Sheila’s Cottage
Sitting just beyond the ferry landing, Sheila’s Cottage is passed by almost everyone arriving on Ulva. Its low stone walls and traditional thatched roof make it one of the island’s most recognisable buildings and a familiar first glimpse of Ulva for many visitors.
Believed to date from the 18th century, it is the only complete traditional thatched cottage remaining on the island. For many years, it welcomed visitors as a small museum and heritage centre, offering an insight into everyday island life and introducing some of the people, places and stories that have shaped Ulva.
The cottage takes its name from Sheila MacFadyen, who lived there from around 1900 until the 1950s.
Sheila worked as a dairymaid at Ulva House and supplemented her income by gathering winkles from the island’s shoreline. She lived simply, in a cottage where domestic life was centred around a single room containing the hearth, dresser and box bed. The other part of the building would traditionally have provided shelter for livestock.
By the 1950s, Sheila left the cottage and moved to Mull in the 1950s. The cottage later fell into ruin.
Sheila’s importance lies in the fact that her life reflects the experiences of many ordinary islanders whose stories were rarely written down. Preserving her home gives those lives a place within Ulva’s wider history.
From home to heritage centre
During the 1990s, the cottage was carefully restored by the island’s owners at the time, the Howard family. Skilled craftspeople from Mull, Skye and Ireland contributed to the work, which was completed in 1998.
The restored building was divided between a recreation of Sheila’s domestic space and a small heritage exhibition. The cottage setting, with its box bed, dresser, hearth and household objects, helped visitors imagine how Sheila and other island residents once lived. It depicted Sheila feeding a long branch gradually into the hearth as it burned, with the other end used for drying washing.
The adjoining gallery introduced visitors to Ulva’s archaeology, Gaelic heritage, wildlife, landscape and changing population.
Since Ulva came into community ownership in 2018, Sheila’s Cottage has remained an important part of the island’s collection of community-owned historic buildings. In 2023, the charity commissioned a long-term strategy and design concept for the cottage. The work was produced by Lateral North and Ann Tweedie Heritage Interpretation, in consultation with the community, and was made possible with funding from The National Lottery Heritage Fund.
The concept proposes retaining Sheila’s side of the cottage largely as a recreated dwelling, with updated interpretation kept light-touch. The adjoining gallery would be renewed to provide visitors with an introduction to Ulva’s people, history and natural heritage before they set out to explore the island. As the space is small, the aim would not be to tell every story in detail, but to provide a clear starting point and direct visitors towards other places and stories across Ulva. These proposals remain subject to further funding, detailed design and community involvement.
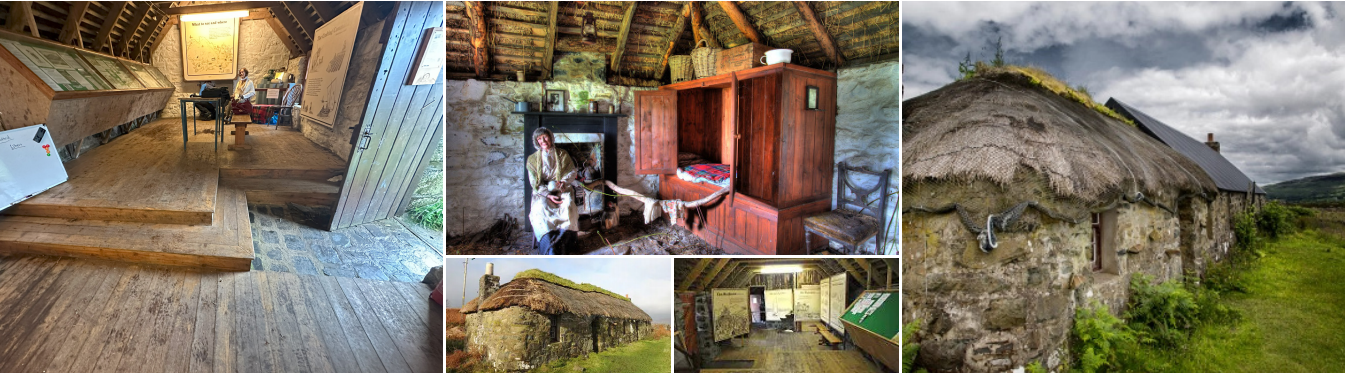
Photos: Lateral North
The roof comes first
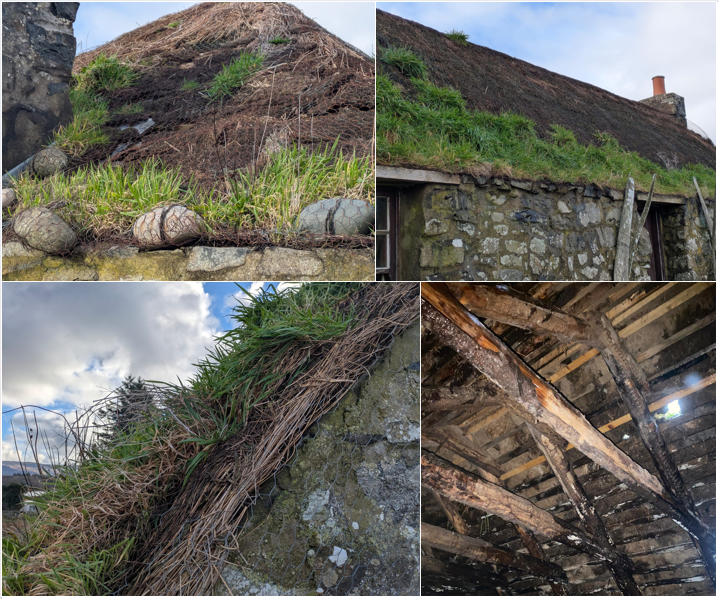
Before that longer-term vision can move forward, however, the building itself must be protected. The traditional roof has deteriorated, and water ingress is now threatening the cottage’s fabric. The immediate priority is to make the building watertight before the exhibitions can be renewed or the cottage can safely welcome visitors again.
The immediate priorities are to:
Repair and re-thatch the roof
Address water ingress and associated drainage issues
Protect the interior and Sheila’s recreated home
Reopen the cottage when it is safe and practical to do so.
Once the building is secure and watertight, the charity can begin developing the renewed visitor and heritage experience.
A doorway into Ulva’s story
In the longer term, the adjoining exhibition could be made clearer, lighter and easier to explore without overwhelming the small building.
Early ideas include stronger photography and interpretation, selected historic objects, a tactile map of Ulva, short films showing places and wildlife that visitors may not otherwise see, improved lighting and better support between the building’s existing floor levels.
These remain early concepts rather than final plans. Any future scheme would depend on funding, technical work, the building’s condition and further community involvement.
What is already clear is that Sheila’s Cottage should remain recognisably Sheila’s home. Its value lies partly in its simplicity and atmosphere, and those qualities must not be lost as the visitor experience develops.
The Design Concept was made possible thanks to National Lottery players

Support that makes it possible
Sheila’s Cottage is community owned, and its restoration will depend on a combination of grant funding, fundraising, donations and practical support.
The immediate priority is to make the cottage watertight. Repairing and re-thatching a traditional building on a small island is specialist and often expensive work. Materials, craftspeople and equipment must be brought to an island off an island, and the repairs must use methods and materials appropriate to the cottage’s historic character.
Donations will initially support the urgent roof works needed to protect the building from further damage. Once the roof has been secured, any remaining funds will contribute towards the cottage’s ongoing care and the longer-term work needed to renew its heritage displays and reopen it to visitors.
Every donation and offer of support brings the cottage closer to reopening and helps the charity protect it for the future. Professional expertise, sponsorship, fundraising support and suitable in-kind assistance would also be warmly welcomed.
Donate on Enthuse